Before the Thickness Readings: Make the Gauge Check Traceable
Make coating thickness measurements easier to audit by separating calibration evidence, field verification, substrate adjustment and the response to a failed gauge check.
A coating thickness report may contain hundreds of readings, yet leave one basic question unanswered: how did the crew establish that the gauge was ready to measure? A calibration certificate, a field accuracy check, and an adjustment for a particular substrate answer different questions. Keep those steps distinct in the inspection record.
This guide concerns planning and documenting checks for compatible dry-film thickness gauges. It is not an operating procedure or a universal method for concrete, soft membranes, or every coating system. The instrument manual and the project’s specified inspection method govern the work.
Give each step its own name
DeFelsko’s explanation of calibration, verification and adjustment distinguishes controlled calibration by the manufacturer, its authorized agent or an accredited calibration laboratory from checks made during use. A calibration certificate records that process; it does not guarantee that an instrument remains accurate after handling, contamination or damage.
Field verification checks the instrument against a suitable known reference. Adjustment accounts for a particular measurement situation, such as substrate properties. Those activities can be related, but a field zero adjustment is not a replacement for the calibration process.
Use three separate entries in the job record: calibration evidence reviewed, verification performed, and adjustment applied where required. This makes it possible for a later reviewer to see what actually happened instead of interpreting a single box marked “calibrated.”
Match the paperwork to the instrument in hand
Before the inspection starts, compare the identification on the gauge and probe, where separately identified, with the relevant certificate and equipment register. Keep the certificate reference beside the instrument identifier in the job file. If a replacement probe or borrowed gauge arrives, review its identity rather than carrying yesterday’s entry forward.
Review the calibration interval required by the project and the organization’s quality system. DeFelsko’s terminology guide explains that use, handling and the measurement environment influence the interval. Avoid treating an assumed annual date as a rule for every instrument and contract.
Assign someone to resolve a missing certificate, mismatched serial number or unclear status before acceptance measurements depend on it. A note saying “certificate requested” documents an open question; it does not close it.
Bring the right reference to the job
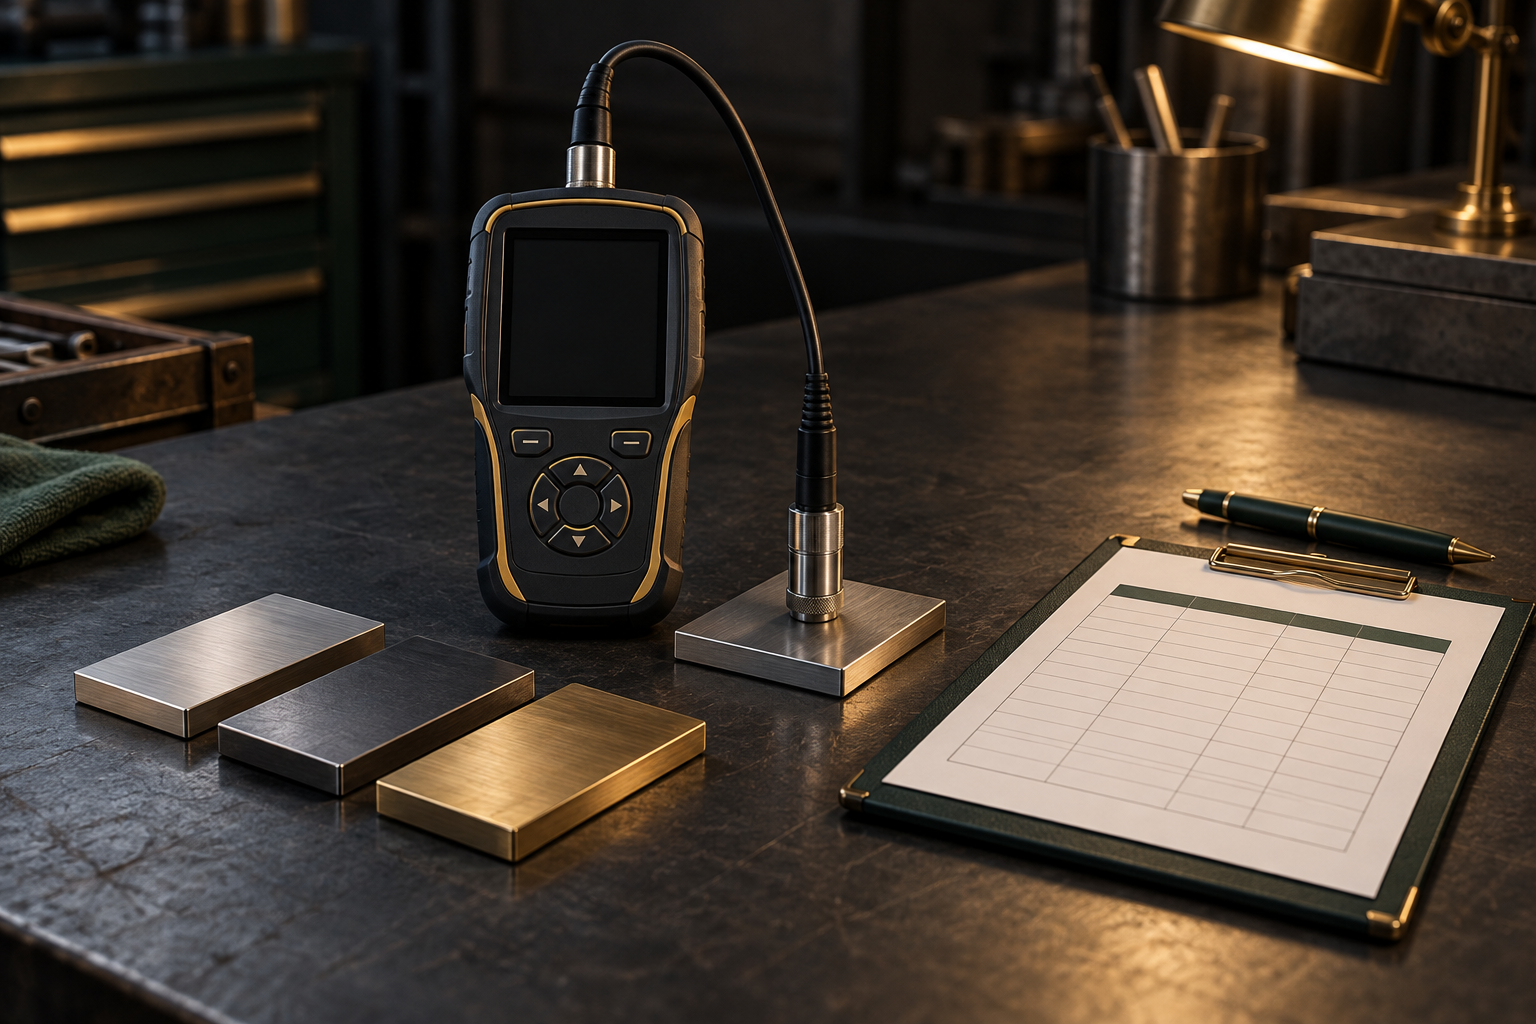
Identify the reference standards needed for the instrument and expected thickness range before mobilization. Record their identifiers, certified values and units where applicable. Keep their supporting documents with the inspection information, so the person checking the gauge is not relying on a remembered nominal value.
DeFelsko’s coating thickness standards guidance distinguishes certified coated metal standards and plastic shims. Compatibility matters: its guidance says plastic shims are unsuitable for verifying Type 1 mechanical pull-off gauges. A reference that works with one measurement principle should not be transferred automatically to another.
Have the inspector confirm the correct reference, procedure and acceptance tolerance from the governing documents. Do not invent a universal allowable difference or simply round an awkward result until it passes. The reference’s uncertainty and the instrument’s accuracy belong in the prescribed assessment.
Keep substrate adjustment traceable
The actual surface can differ from the conditions used for instrument calibration. DeFelsko identifies roughness, curvature, composition and substrate mass among the factors that can affect readings. Its guidance also distinguishes procedures for smooth and blasted surfaces and for different gauge types. Follow the applicable manual rather than applying the same zeroing routine everywhere.
In practical records, identify the area or representative substrate used for an adjustment and the setting associated with it. If the job moves between different substrate conditions, make the transition visible. A saved setting with an unexplained name is hard for the next shift to assess.
Ask a simple handover question: can another qualified inspector tell which setup applies to this area, and why? If the answer depends entirely on the first operator’s memory, improve the record before that operator leaves.
Decide what a failed check will trigger
Agree the verification timing and response in advance, including checks after suspected damage or questionable readings. DeFelsko’s terminology guidance treats measurements made since the last satisfactory accuracy check as suspect when the instrument no longer agrees with the reference.
Stop using unresolved results for acceptance. Preserve the original readings, the failed-check result and the instrument status. Notify the responsible inspector or project authority, identify the potentially affected areas, and agree what review or repeat measurement is needed. Do not silently replace the data or declare the coating defective merely because the instrument check failed.
For example, if a check fails after two areas were measured, the useful next record identifies both areas and the last satisfactory check. It does not claim every reading was wrong. That distinction gives the reviewer a bounded question to resolve.
Leave a usable verification record
- Job, area, date, time and inspector.
- Instrument and probe identification, plus calibration-document reference.
- Reference standard identification, value, units and supporting document.
- Procedure used, actual check readings and applicable acceptance criteria.
- Relevant adjustment and substrate identification.
- Outcome, unresolved questions, affected measurements and disposition.
Keep this record connected to the thickness results in the coating handover file. A useful report allows someone to follow the evidence from instrument readiness to the measured area without reconstructing the shift from memory.
Researched editorial guidance, not episode notes or a project specification. Use the current instrument instructions and governing inspection requirements. Cover: original AI-generated conceptual illustration.
Spotted an error? We post corrections on the page itself, dated. Tell us what is wrong.
Disagree, or have a story like this? That is an episode. Pitch yourself as a guest.